COMPLIANCE & REGULATIONS · PRE-OPENING
Most of what goes wrong with a kitchen exhaust system over the first five years was decided in the first five months — in the drawings, in the construction punch list, and in the ninety days after the doors opened. An access panel that wasn’t installed, a fan that shipped without a hinge kit, a cleaning cadence set by guess instead of by cooking volume: each one costs a few hundred dollars to fix before opening and a citation, a reinspection, or a fire after. Here’s the sequence, in order, for getting it right the first time.
September 22, 2026 · By Facilitec Southwest
QUICK ANSWER
A new commercial kitchen reaches NFPA 96 compliance in five phases: design review (verify hood listing, duct construction per Chapter 7, access panel locations per Section 12.6.4, fan hinge kit per Section 8.1.1.1, suppression coverage per Chapter 10, and grease containment), construction verification (walk the installed system against the drawings before the ceiling closes), pre-CO inspection (the fire marshal checks the exhaust system before issuing the certificate of occupancy), the post-construction cleaning (a first bare-metal cleaning that removes construction debris and establishes the baseline before cooking begins), and cadence setup (assign the Table 12.4 inspection interval by projected cooking volume and open the documentation file from the first visit). Operators who complete all five open with a compliant, documented system. Operators who skip the first two typically discover the gaps at the first fire marshal reinspection or the first insurance renewal.
PRE-OPENING SURVEY AND FIRST CLEANING
Facilitec Southwest walks new kitchens before the ceiling closes, flags access and hinge kit gaps while they’re cheap to fix, performs the post-construction cleaning, and sets up the documentation file from day one.
See Our NFPA Compliance Services →
1. Why Pre-Opening Is the Cheapest Moment
Every compliance gap in a kitchen exhaust system is cheapest to fix before the first meal and gets more expensive from there. Three examples.
| Missing duct access panel | Sheet metal contractor adds it while the duct is exposed. Minutes of labor. | Ceiling opened, duct located, panel cut and sealed, ceiling patched. Kitchen closed or working around it. |
| Fan shipped without hinge kit | Manufacturer kit ordered and installed before the fan is set on the curb. | Retrofit visit, electrician for the flexible service loop, first interior cleaning of a fan that’s been running uncleaned. |
| Wrong cleaning cadence | Set by cooking volume from the menu and hours before the first service. | Discovered when the fire marshal or insurer asks why a high-volume kitchen is on a semiannual schedule — after a year of under-cleaning. |
The pattern holds for every item on the list. The exhaust system is fully exposed and fully accessible for exactly one window — between rough-in and ceiling close — and every requirement in NFPA 96 that depends on physical access is easiest to satisfy in that window.
THE PRINCIPLE
NFPA 96 Section 12.6.4 requires the entire exhaust system to be accessible. Accessibility is a construction decision. Cleaning vendors can retrofit it later, but the general contractor can build it in for a fraction of the cost.
2. The Five Phases
PHASE 1 • DESIGN – 8 TO 16 WEEKS BEFORE OPENING
Verify the Drawings
Before anything is built, the mechanical drawings for the exhaust system should be checked against six NFPA 96 requirements. The mechanical engineer of record is responsible for the design; the operator or their compliance vendor is responsible for confirming it was done.
• Hood listing. The hood must be listed for commercial cooking (UL 710 is the common standard) and sized to the appliances it covers. Confirm the model number on the drawings matches a listed unit.
• Duct construction – Chapter 7. Grease duct must be minimum 16-gauge carbon steel or 18-gauge stainless, welded liquid-tight, with no fasteners penetrating the interior. Where the duct passes through occupied space, it needs a fire-rated enclosure or a listed wrap. Verify the spec.
• Access panels — Section 12.6.4 and Chapter 7. Panels at every change of direction, at intervals along horizontal runs (industry practice: not exceeding 12 feet), at the base of vertical risers, at each floor of a multi-story rise, and on both sides of any damper. Count them on the drawings. If they aren’t drawn, they won’t be built.
• Fan hinge kit — Section 8.1.1.1. The fan spec should call out a hinged base, flexible weatherproof electrical cable, and a hold-open retainer. Many fan submittals list the hinge kit as an option — make sure it’s selected. See our post on the exhaust fan hinge kit.
• Fire suppression — Chapter 10. A UL 300 wet-chemical system with nozzle coverage for every appliance, the plenum, and the duct collar. The suppression drawing should match the appliance layout exactly. See our post on fire suppression systems and NFPA 96.
• Rooftop grease containment. Not named in NFPA 96 as a product, but required in practice by the grease-drainage provisions of Chapter 8 and by most landlords and insurers. Confirm it’s specified and compatible with the hinged fan. See rooftop grease containment 101.
PHASE 2 • CONSTRUCTION – BEFORE THE CEILING CLOSES
Walk the Installed System
Drawings describe intent. The walk confirms what was built. The window is narrow: after the duct is hung and the fan is set, before the ceiling is closed and the roof is finished. Anything found after that costs ten times more to correct.
• Every access panel on the drawings is installed, sealed, and opens. Count them.
• Duct seams are welded, not screwed. No fasteners penetrate the interior.
• Duct slopes back toward the hood or to a cleanout so grease drains and doesn’t pool.
• Fan is set on the curb with the hinge kit installed and the flexible cable connected. Tilt it open once to confirm.
• Grease containment is installed and clears the hinged fan’s swing.
• Suppression nozzles are positioned over the appliances actually installed — not the appliances on the original drawings if the layout changed.
• Construction debris inside the hood and duct is noted for the post-construction cleaning.
A Phil Ackland Certified Technician doing this walk produces a written punch list for the general contractor. Items closed before the ceiling goes up cost the GC a change order. Items found after cost the operator a retrofit.
PHASE 3 • PRE-CO – FIRE MARSHALL INSPECTION
The Certificate of Occupancy Inspection
Before a commercial kitchen can open, the local fire marshal inspects it as part of the certificate of occupancy process. The exhaust system is on the list. What the marshal checks varies by jurisdiction, but across TX, OK, LA, NM, and AR the core items are consistent:
• Hood is listed and matches the appliance line
• Duct construction and enclosure meet Chapter 7
• Access panels are present and accessible
• Fan is hinged per Section 8.1.1.1
• Suppression system is installed, tagged by the suppression contractor, and covers every appliance
• Gas shutoff valve is tied to the suppression system and functions
• Manual pull station is installed at the exit path
A kitchen that passed Phase 2 passes Phase 3. A kitchen that skipped Phase 2 finds out here — with the opening date already announced.
PHASE 4 • POST-CONSTRUCTION – BEFORE THE FIRST SERVICE
The First Cleaning
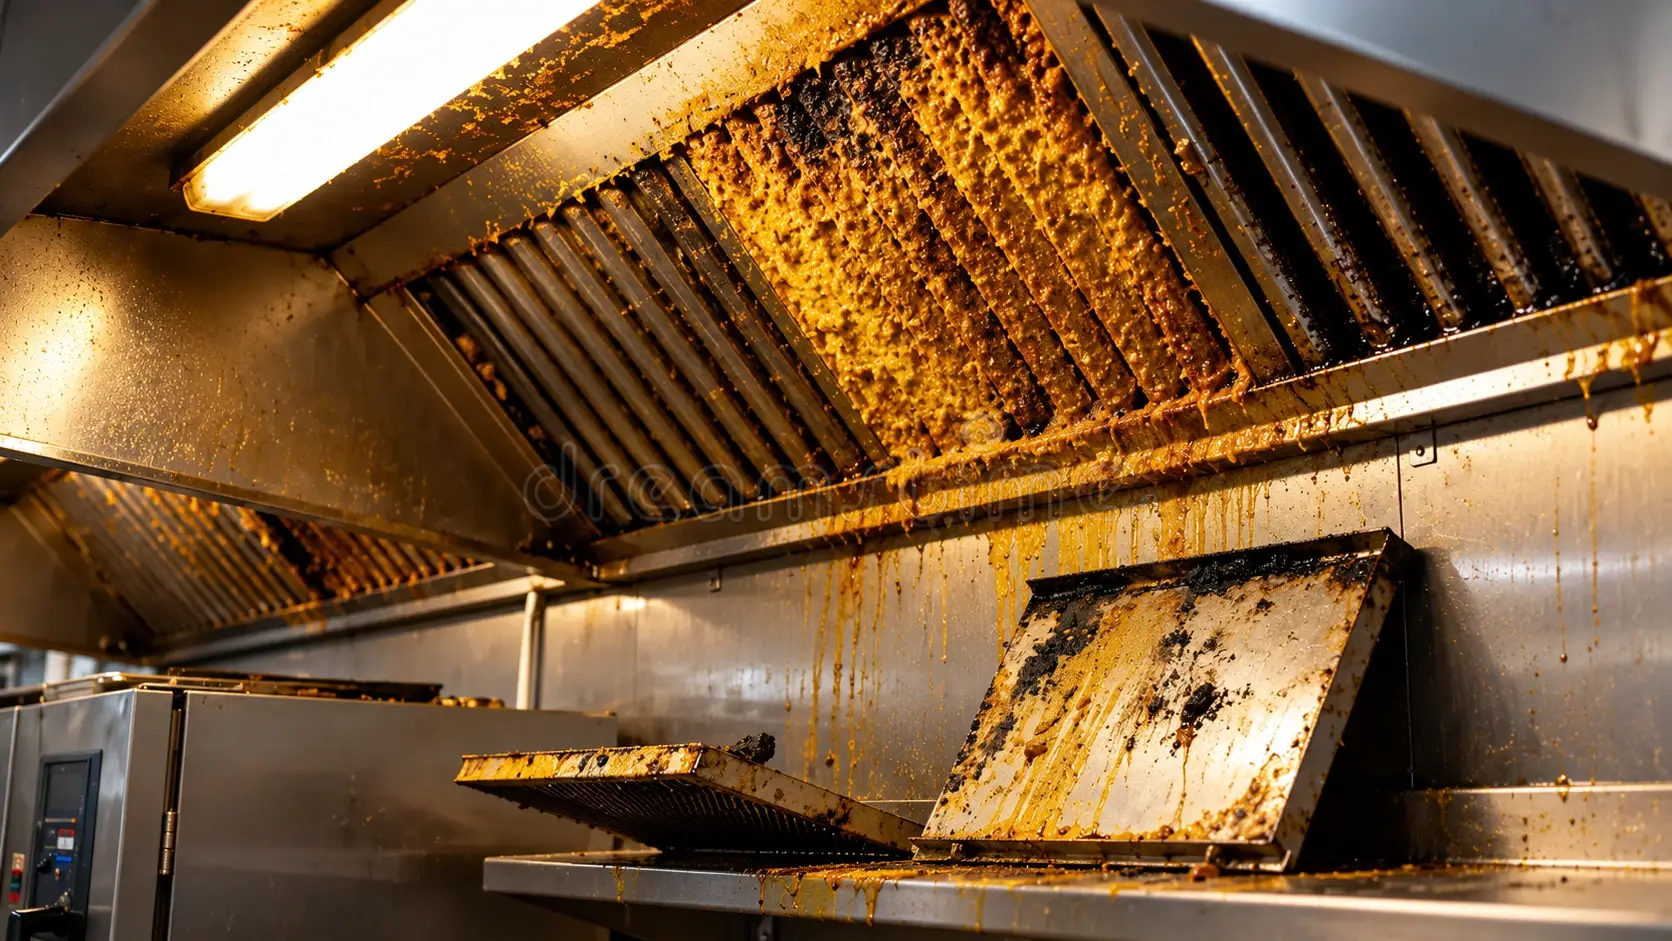
A brand-new exhaust system is not clean. Construction leaves sheet-metal shavings, weld spatter, drywall dust, sealant residue, and packing debris inside the hood and duct. None of that is grease, but all of it is contamination — and some of it (metal shavings on the fan wheel, debris blocking the duct drain) causes problems the moment the fan starts.
The post-construction cleaning does three things:
1. Removes construction debris from the hood, plenum, duct, and fan interior so the system starts clean.
2. Establishes the baseline. The first written report documents the system in its as-built, bare-metal state — every access panel opened and tagged, the fan tilted and inspected, photographs of every section. Every future report compares against this one.
3. Applies the first service label. The hood gets its Section 12.6.13 label with the first service date and the next scheduled date. The documentation chain starts here.
Skipping this step means the first “cleaning” happens three or six months into operation, on a system that’s been running with construction debris in it the whole time — and there’s no baseline to compare against.
PHASE 5 • FIRST 90 DAYS
Set the Cadence and Open the File
NFPA 96 Table 12.4 sets the inspection frequency by cooking volume and fuel type. For a new kitchen, volume is projected — from the menu, the hours, the seat count, and the appliance line. Set the cadence conservatively and adjust at the first scheduled inspection based on what the technician finds.
| Solid-fuel cooking, 24-hour service | Monthly | Rarely relaxes; may tighten |
| High-volume — fryers, char-broilers, wok, extended hours | Quarterly | First inspection shows heavy loading → monthly |
| Moderate-volume — standard dinner service | Semiannual | First inspection shows heavier-than-expected loading → quarterly |
| Low-volume — limited menu, limited hours | Annual | Menu or hours expand → reassess |
The corporate or operator compliance file opens with the Phase 2 punch list, the Phase 3 inspection sign-off, the Phase 4 baseline report and photographs, and the cadence justification. Our post on inspection vs. cleaning covers how the cadence works once the kitchen is running.
3. The Seven Mistakes New Kitchens Make
Phil Ackland Certified Technicians doing first-time surveys on kitchens less than two years old see the same seven gaps repeatedly.
- Access panels drawn but not built. The drawings showed six panels. The sheet metal crew installed two. Nobody counted before the ceiling closed.
- Fan hinge kit listed as “optional” on the submittal and not selected. The fan arrived, was set on the curb, and bolted flat. First cleaning vendor couldn’t open it.
- Appliance layout changed after the suppression system was designed. The fryer moved eighteen inches. The nozzle didn’t. The suppression contractor wasn’t told.
- No post-construction cleaning. The kitchen opened with construction debris in the duct and the first cleaning was scheduled for month six.
- Cadence copied from the operator’s last restaurant. A semiannual schedule from a sandwich shop applied to a new steakhouse with three char-broilers.
- Grease containment installed before the hinge kit, blocking the fan’s tilt. Both were specified. They were installed by different trades on different days. Neither checked the other.
- Documentation file doesn’t exist until the first fire marshal visit. The baseline report, the suppression tag, the inspection sign-off — all somewhere, none together. Reconstructed under pressure.
FIELD NOTE — THE CEILING IS THE DEADLINE
Every item on this list except the cadence is a physical-access problem, and every physical-access problem gets fixed cheaply while the ceiling is open and expensively after. The single most valuable hour in a new kitchen’s compliance history is the hour a certified technician spends walking the exposed exhaust system with a clipboard, before the drywall crew arrives. Operators who schedule that walk avoid most of what this post describes. Operators who don’t discover it at the reinspection.
4. Who Does What
New construction involves more parties than an operating kitchen. Clear ownership of each compliance item prevents the gaps in Section 3.
| ITEM | RESPONSIBLE | VERIFIED BY |
|---|---|---|
| Exhaust system design meets NFPA 96 Chapters 7, 8, 10, 12 | Mechanical engineer of record | Operator or compliance vendor reviewing drawings |
| Duct construction, access panels, enclosure | Sheet metal / mechanical contractor | Phase 2 walk before ceiling closes |
| Fan installation with hinge kit and flexible cable | Mechanical contractor + electrician | Phase 2 walk — tilt the fan |
| Suppression system design, install, tag | Licensed suppression contractor | Pre-CO inspection; semiannual thereafter |
| Grease containment | Mechanical contractor or exhaust cleaning vendor | Phase 2 walk — confirm fan clears it |
| Post-construction cleaning and baseline report | Phil Ackland Certified exhaust cleaning vendor | Written report with photographs |
| Cadence assignment and documentation file | Operator with exhaust cleaning vendor | First scheduled inspection |
| Certificate of occupancy | Local fire marshal / AHJ | Pre-CO inspection |
The exhaust cleaning vendor doesn’t design, fabricate, or install the system — that’s the engineer and the mechanical contractor. But a certified vendor brought in at Phase 1 or Phase 2 catches the gaps those trades don’t see, because the vendor is the one who’ll have to clean the result for the next twenty years.
SIGNATURE APPROACH
From Cooktop to Rooftop, our Phil Ackland Certified Technicians walk new kitchens before the ceiling closes — counting panels, tilting the fan, checking the containment — and hand the general contractor a punch list while the fixes are still cheap. Then we do the first cleaning, open the file, and set the cadence. The outcome is a Grease-Free and Fire-Safe kitchen from the first service, with the documentation to prove it.
5. Lease and Landlord Requirements at Opening
Commercial leases in mixed-use, mall, hotel, and multi-tenant buildings increasingly include exhaust-system conditions that go beyond NFPA 96. These surface at build-out and again at the first inspection.
- Grease containment as a lease condition. Most multi-tenant landlords require documented rooftop containment before opening and service records on a set cadence. See rooftop grease containment 101.
- Pollution control unit requirement. Kitchens under residential floors or inside enclosed malls often need a PCU as a condition of the lease or the permit. It has to be designed in — not added later. See PCU 101.
- Roof access and penetration rules. Landlords control who goes on the roof and how the curb is cut. Coordinate the fan installation and any future access with property management before construction.
- Vendor credential requirements. Some leases name the credential — Phil Ackland Certified or IKECA — the tenant’s exhaust vendor must hold. Check before signing a cleaning contract.
- Insurance certificate requirements. Landlord’s property carrier may require the tenant’s exhaust documentation at lease start and renewal. See when insurance requires more than NFPA 96.
6. The Opening-Day File
When the doors open, the compliance file should already contain these documents. Anything missing is a gap the fire marshal or the insurer will eventually ask about.
| DOCUMENT | SOURCE | WHY IT’S IN THE FILE |
|---|---|---|
| Approved mechanical drawings — exhaust system | Engineer of record | Reference for every future question about what was designed |
| Hood and fan listing documentation | Manufacturer submittals | Proves listed equipment per Chapter 6 and Chapter 8 |
| Phase 2 walk punch list and close-out | Exhaust cleaning vendor + GC | Proves access panels, hinge kit, containment were verified before ceiling close |
| Suppression system installation certificate and first tag | Suppression contractor | Chapter 10 / NFPA 17A compliance at opening |
| Fire marshal pre-CO inspection sign-off | Local AHJ | Certificate of occupancy basis |
| Post-construction cleaning report with photographs | Exhaust cleaning vendor | Section 12.6.15 baseline — the as-built bare-metal state |
| First service label photo and access panel tag photos | Exhaust cleaning vendor | Sections 12.6.13 and 12.6.10 documentation chain begins |
| Cadence assignment with justification | Operator + exhaust cleaning vendor | Table 12.4 category and reasoning |
| Lease exhaust-system conditions | Lease agreement | Landlord overlays that apply to this location |
For multi-location operators adding a new kitchen to an existing portfolio, this file goes into the corporate compliance system in the same format as every other location. Our post on multi-location kitchen compliance covers the portfolio structure.
Frequently Asked Questions
When should a new restaurant first have its exhaust system cleaned?
Before the first service — after construction is complete and before cooking begins. The post-construction cleaning removes sheet-metal shavings, weld spatter, dust, and sealant residue from the hood, duct, and fan, and produces the baseline written report and first service label that start the NFPA 96 documentation chain. Waiting until the first scheduled interval means the kitchen runs for months with construction debris in the system and no baseline.
Does the fire marshal inspect the exhaust system before opening?
Yes. The exhaust system is part of the certificate of occupancy inspection in every jurisdiction across TX, OK, LA, NM, and AR. The marshal checks hood listing, duct construction, access panels, fan hinge kit, suppression system installation and tag, gas shutoff, and manual pull station. A kitchen that verified these during construction passes; one that didn’t finds out here.
Who is responsible for making sure access panels get installed?
The mechanical engineer designs them, the sheet metal contractor installs them, and the operator or their compliance vendor verifies them before the ceiling closes. Panels drawn but not built are the most common new-construction gap. Count them on the drawings, then count them on the walk.
How do I set the cleaning cadence for a kitchen that hasn’t opened yet?
Project cooking volume from the menu, hours, seat count, and appliance line, then assign the NFPA 96 Table 12.4 category — monthly for solid-fuel or 24-hour, quarterly for high-volume, semiannual for moderate, annual for low. Set it conservatively. The first scheduled inspection shows actual loading and the cadence adjusts from there.
What if the appliance layout changes during construction?
Tell the suppression contractor immediately. Nozzle placement is engineered to the appliance positions on the drawings. A fryer that moves eighteen inches needs its nozzle moved too. The exhaust cleaning vendor should also know, since hood coverage and filter configuration may change.
Can the exhaust cleaning vendor be involved before the kitchen is built?
Yes, and it’s the highest-value moment for them to be involved. A Phil Ackland Certified Technician reviewing drawings and walking the exposed system before the ceiling closes catches access panel, hinge kit, and containment gaps while the general contractor can still fix them cheaply. The vendor doesn’t design or install — but they’re the ones who’ll have to clean the result for decades.
What does the landlord typically require for a new kitchen’s exhaust system?
Documented rooftop grease containment, roof access and penetration coordination, and often a named vendor credential (Phil Ackland or IKECA). Kitchens under residential floors or in enclosed malls may need a pollution control unit as a lease condition. Check the lease’s exhaust-system clauses before finalizing the design.
What should be in the compliance file on opening day?
Approved exhaust drawings, hood and fan listing documentation, the construction walk punch list and close-out, suppression installation certificate and first tag, fire marshal pre-CO sign-off, post-construction cleaning report with photographs, first service label and access panel tag photos, cadence assignment with justification, and the lease’s exhaust conditions.
What’s the most expensive mistake a new kitchen makes?
Closing the ceiling before verifying the exhaust system. Every physical-access gap — missing panels, no hinge kit, containment blocking the fan — costs a change order to fix before the ceiling closes and a retrofit plus a citation after. The one-hour walk before drywall is the single highest-value compliance step in the project.
How does Facilitec Southwest support new restaurant openings?
Drawing review for NFPA 96 access and accessibility, the pre-ceiling construction walk with a written punch list for the GC, post-construction cleaning to bare metal with baseline photographs, first service label and access panel tags, cadence assignment, and the opening-day documentation file. For multi-location operators, the new location’s file matches every existing location’s from day one. See our NFPA Compliance Services.
NFPA 96, 2024 Edition — Chapter 6 (hoods; listing requirements); Chapter 7 (duct construction — minimum 16-gauge carbon steel or 18-gauge stainless, liquid-tight welded seams, no interior fastener penetration, fire-rated enclosure through occupied space); Chapter 8 (exhaust fans and termination; Section 8.1.1.1 hinge kit requirement; grease drainage provisions); Chapter 10 (fire-extinguishing equipment); Chapter 12 (Section 12.6.1 qualified person; Section 12.6.1.1 inspection; Table 12.4 frequency; Section 12.6.4 accessibility; Section 12.6.5 bare metal; Section 12.6.10 access panel tags; Section 12.6.13 service label; Section 12.6.15 written report). UL 710 is the listing standard commonly referenced for commercial kitchen exhaust hoods; UL 300 for wet-chemical suppression systems; NFPA 17A governs wet-chemical system installation and maintenance. Access panel interval guidance (not exceeding 12 feet on straight horizontal runs) references ANSI/IKECA C10 industry practice. Certificate of occupancy inspection scope varies by jurisdiction; items listed reflect common practice across TX, OK, LA, NM, and AR AHJs. Exhaust system design is the responsibility of the mechanical engineer of record; fabrication and installation are the responsibility of licensed mechanical and electrical contractors; suppression system design and installation are the responsibility of a licensed fire suppression contractor. Exhaust cleaning vendors review, verify, clean, and document but do not design, fabricate, or install exhaust systems. IKECA references are to the International Kitchen Exhaust Cleaning Association’s CECS and CECI credentials. Phil Ackland Training is an internationally recognized training program for kitchen exhaust system inspection and cleaning. Facilitec Southwest holds Phil Ackland Certification for its technicians and follows NFPA 96 guidelines for cleaning and inspection of grease buildup. This article is a compliance reference, not engineering, legal, or AHJ-specific advice.